

PVC Foam Board Construction & Interior Applications
Supplier & Manufacturer in China
The Building Material Problem: Moisture, Fire, Weight, and Installation Speed
Moisture Resistance in Wet-Area Construction
Fire Rating Requirements for Commercial Buildings
Material Weight and Installation Labor Costs
Installation Speed and Project Timeline Impact
Strengths and Limitations
| Comparison | PVC Foam Board Advantage | When the Alternative Still Wins |
|---|---|---|
| vs Gypsum Board (Drywall) | Closed-cell structure prevents water absorption. No paper facing to delaminate or feed mold. Joints do not require tape, multiple coats of compound, sanding, or priming. Installed with expressed or sealed joints, finished without the multi-step mudding process | Gypsum board is inexpensive, widely available, and fast to install with established trade practices. For dry, non-critical areas where cost per square meter is the primary driver, gypsum remains the economical choice |
| vs Plywood | No moisture absorption, swelling, warping, or delamination. No mold growth within wood fibers. Consistent density and thickness, no core voids or surface patches. No preservative treatment required | Plywood provides structural strength that PVC foam board does not. For shear walls, subfloor, and roof decking, plywood is the correct choice |
| Utility knife (thin sheets) | Weighs roughly one-third to half as much. Cuts with standard woodworking tools. Produces chips rather than silica dust. Far less prone to corner breakage during handling | Cement board provides superior compressive stiffness under point loads. For floor tile installations, cement board remains the preferred substrate |
PVC foam board’s closed-cell structure limits water penetration because individual cells are sealed from their neighbors. Water contacting the surface does not wick into the core. This is a structural characteristic of the material, not a coating or additive. For detailed moisture performance data, see our [PVC Foam Board product page].
Applications by Component
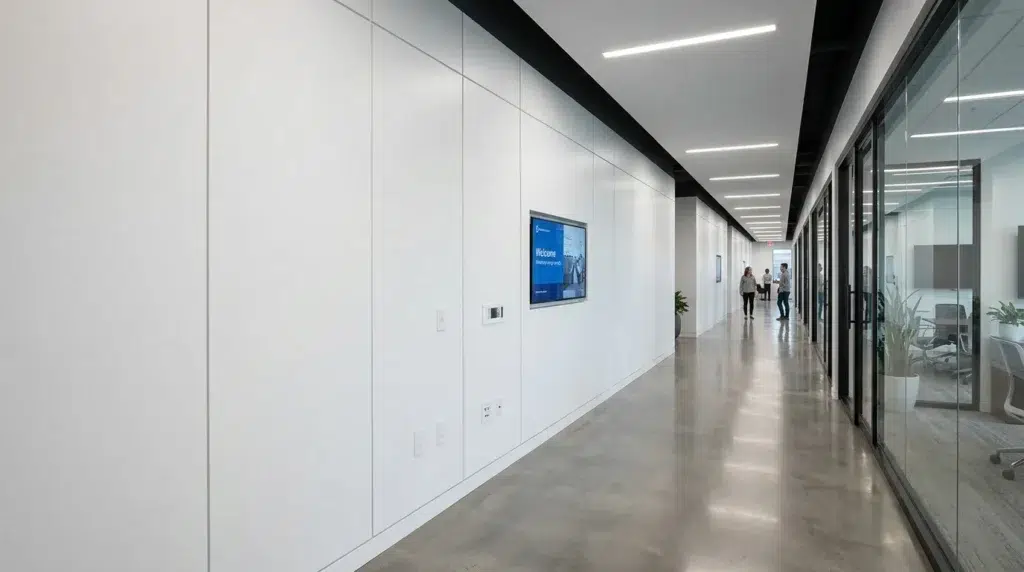
Wall Panels & Cladding
Ceiling Panels
Partition Walls

Door Panels & Door Cores
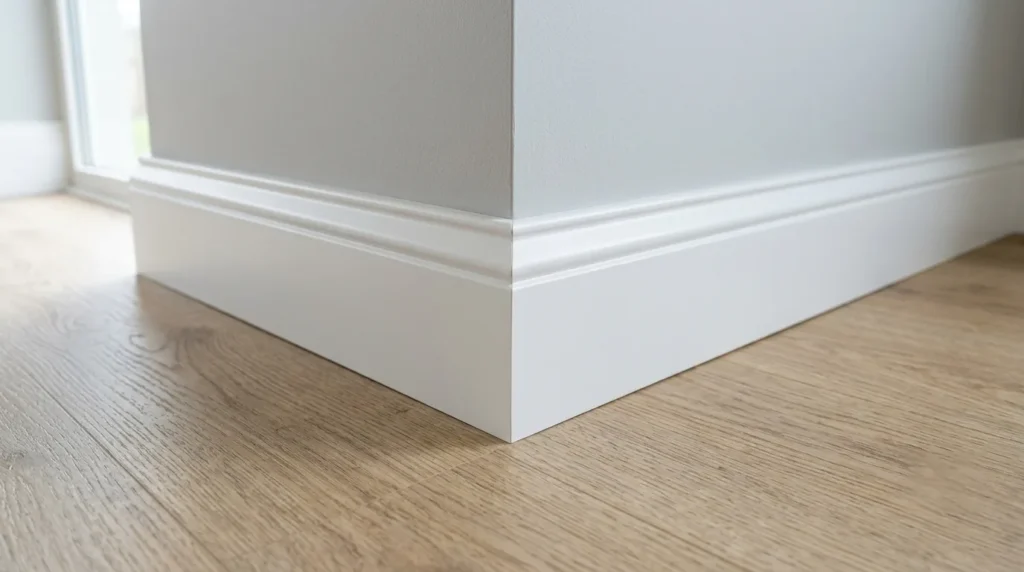
Skirting Boards & Decorative Trim
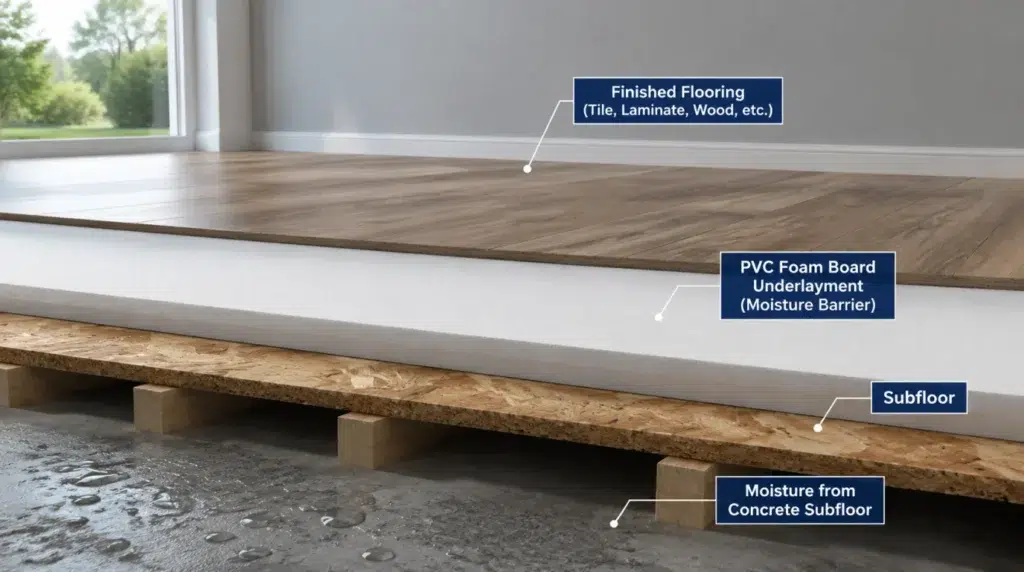
Flooring Underlayment & Subfloor
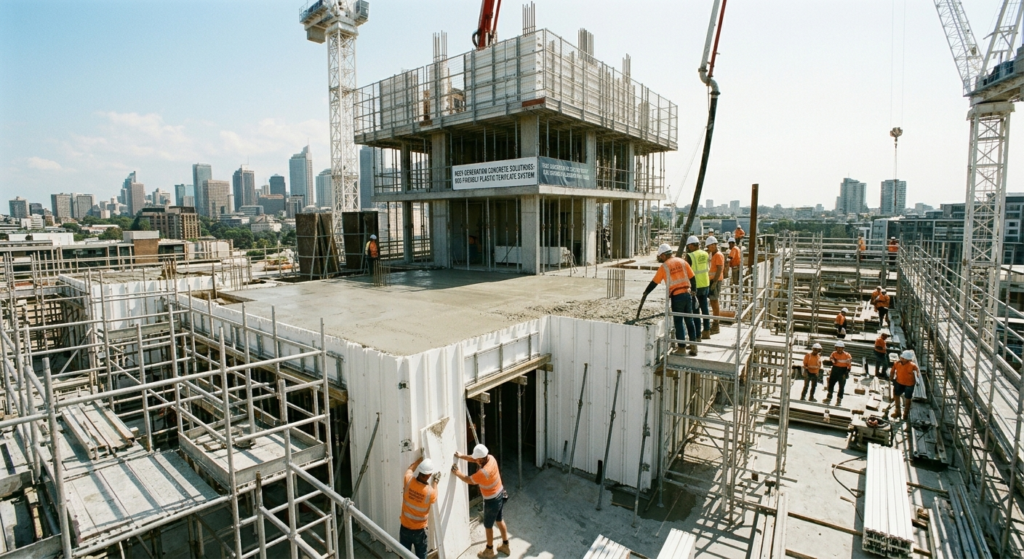
Concrete Formwork
Not Sure If Fits Your Specific Application?
Material Selection for Construction Professionals
Density by Application
| Application | Recommended Density | Reason |
|---|---|---|
| Wall panels and partitions | 0.55 – 0.70 g/cm³ and above | Higher rigidity and screw holding for hardware attachment and impact resistance |
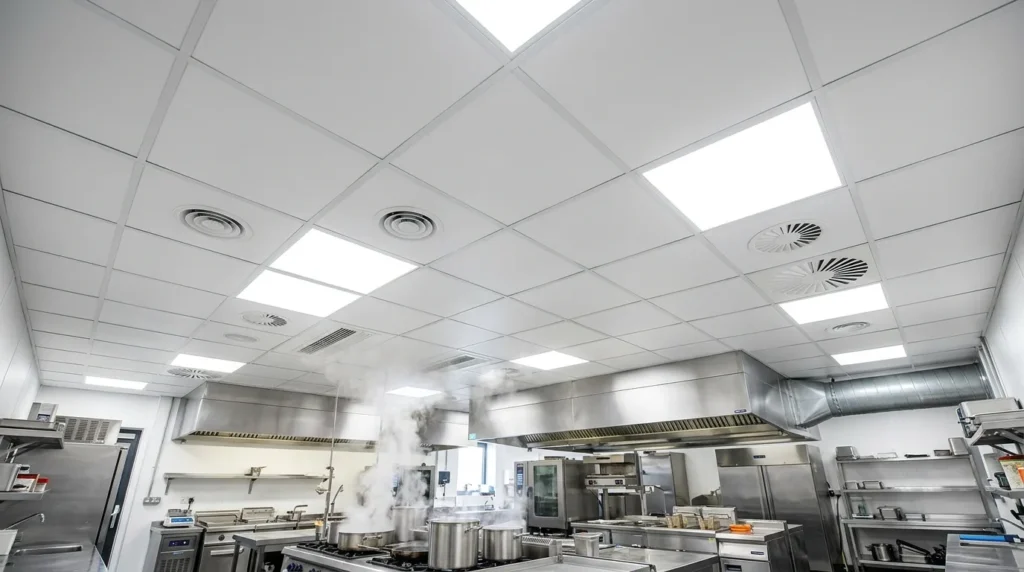
| Ceiling panels | 0.45 – 0.55 g/cm³ | Lower weight reduces grid loading and makes overhead installation easier |
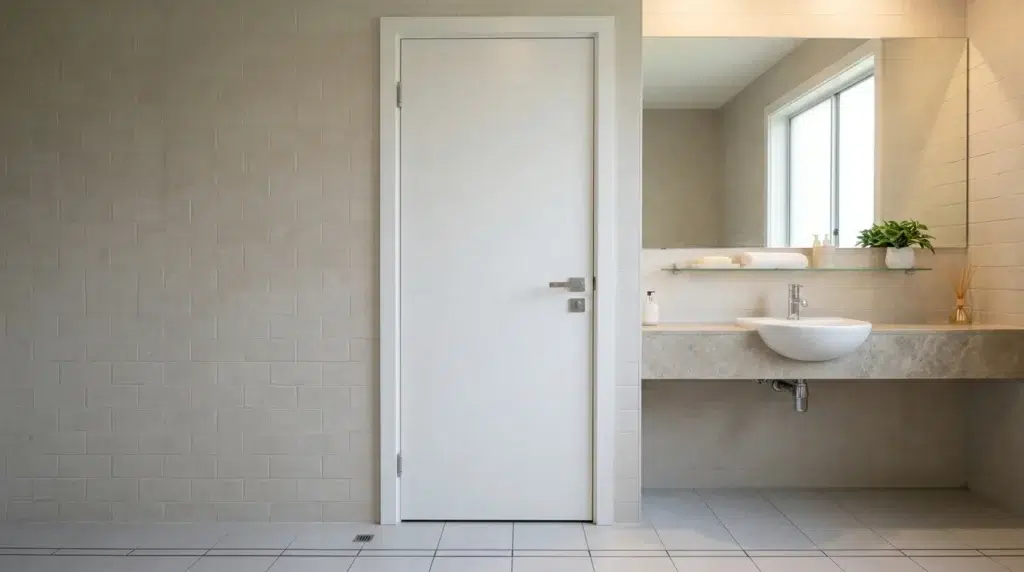
| Door cores | 0.60 g/cm³ and above | Maximum screw holding at hinge and lockset attachment points |
| Skirting and trim | 0.50 – 0.65 g/cm³ | Higher density for high-traffic areas, medium density for residential |
| Flooring underlayment | 0.60 g/cm³ and above | Compressive strength to support finished flooring without deformation |
Thickness by Application
| Application | Recommended Thickness | Notes |
|---|---|---|
| Wall panels (residential) | 8 – 12 mm | Bathrooms, laundry rooms, basement lining |
| Wall panels (commercial) | 12 – 18 mm | Higher impact resistance for public spaces |
| Ceiling panels | 5 – 10 mm | Standard grid systems at 600 mm centers |
| Partition walls (single layer) | 12 – 18 mm | Add a second layer for improved rigidity and sound performance |
| Door cores | 18 – 25 mm | Standard interior door thicknesses |
| Skirting boards | 10 – 18 mm thick, 75 – 150 mm height | Match architectural specification |
| Flooring underlayment | 3 – 6 mm | Thicker for uneven subfloors |
Surface Selection
Installation & Workability
| Operation | Key Points |
|---|---|
| Cutting | Cuts with standard woodworking tools: circular saw with fine-tooth blade, jigsaw, hole saw. Does not produce the fine, irritating dust associated with cement board or the silica dust from fiber cement products. Chips are larger and easier to collect with standard dust extraction. |
| Fixing to Studs & Substrates | Screw fixing is the most common method. Pre-drill pilot holes for all screws, especially within 25 mm of a board edge. Driving self-tapping screws directly can split the core. Use wide-thread screws and do not overtighten. Polyurethane‑based construction adhesives bond well to PVC foam board and common building substrates for an alternative or supplementary fixing method. |
| Joint Treatment | Unlike gypsum board, joints do not require tape and joint compound. Three approaches: expressed joints as a design feature, sealed with colour‑matched flexible sealant, or covered with a joint trim or cover strip. The approach depends on the architectural specification. |
| Surface Preparation | Celuka surface boards can be painted directly without sanding after cleaning. Free foam boards benefit from light sanding to improve paint adhesion. Acrylic and water‑based paints are compatible. For tile installation, use polymer‑modified thin‑set mortar and lightly abrade the board surface for mechanical key. |
| Handling & Site Storage | Store boards flat on a level surface. If stored vertically, support along the full length to prevent bowing. Protect edges from impact. Keep cut boards clean and free of construction debris that could scratch the surface during installation. |
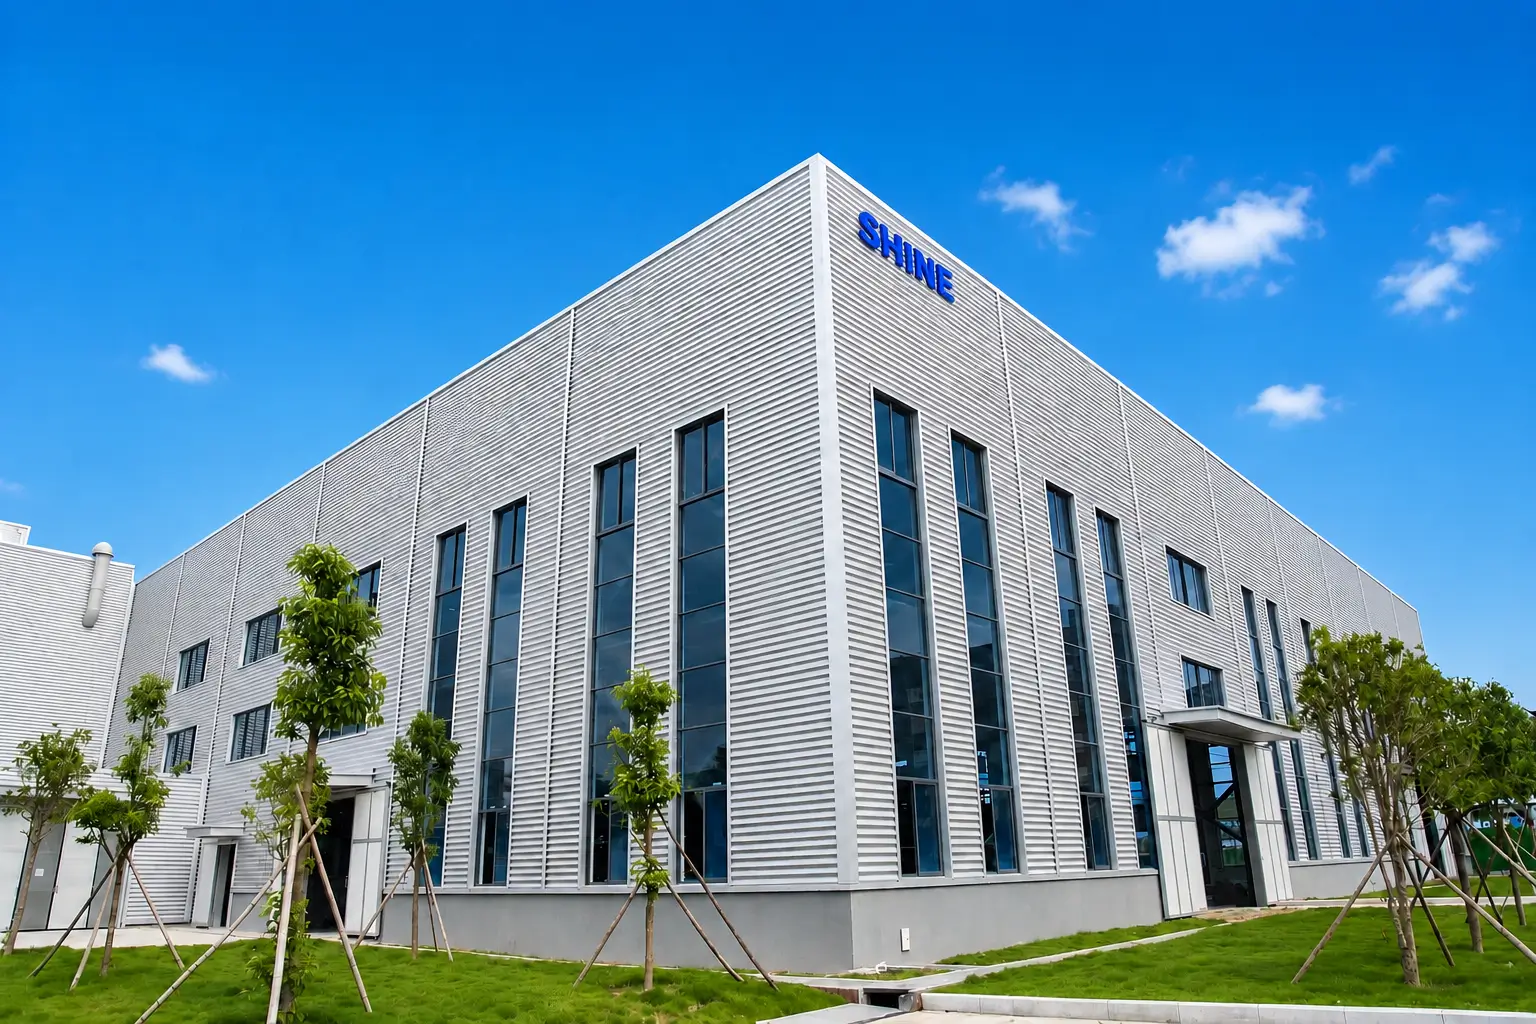
Shine Manufacturing Facility

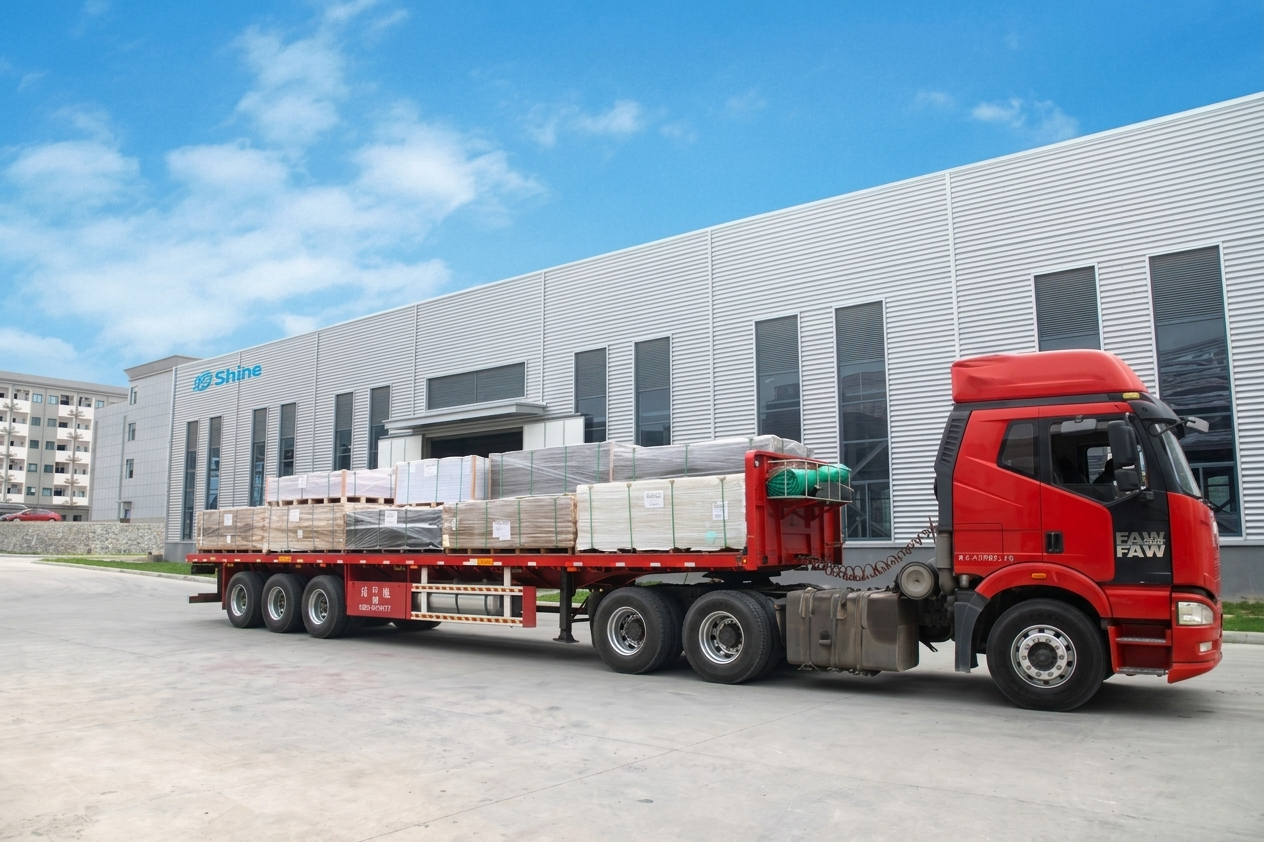
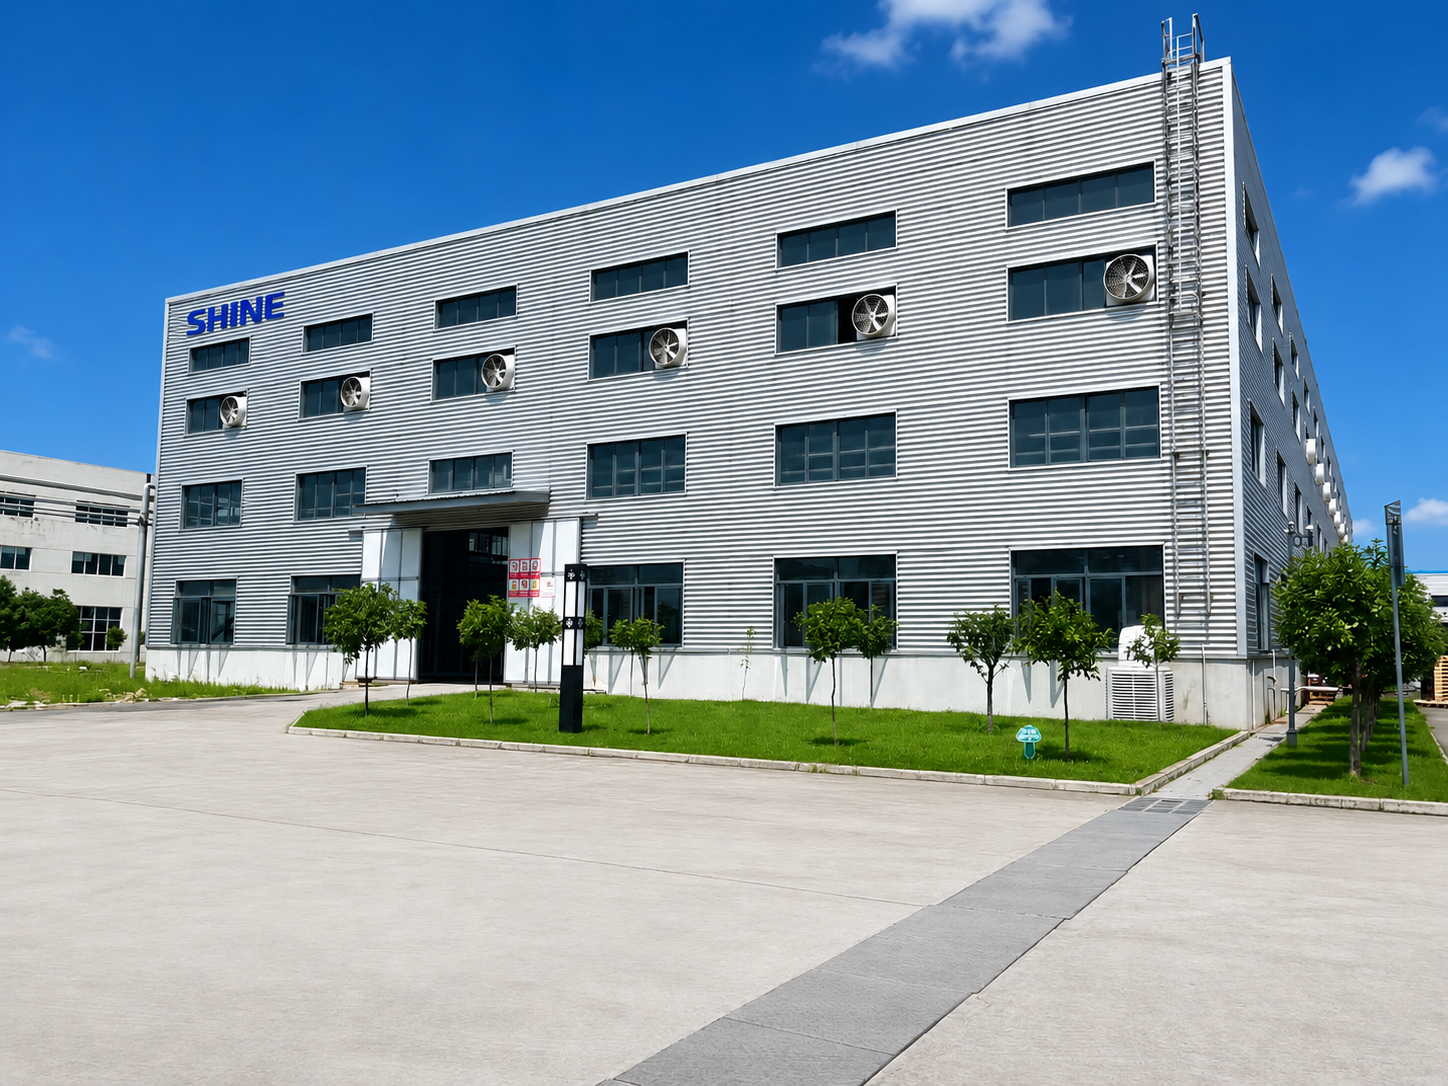
Information for Buyers
Minimum Order Quantity (MOQ)
Delivery lead time
Sample Policy
Transport packaging
Frequently Asked Questions
Answers to frequently asked questions about Shine products and services.
Co-extruded PVC foam board with UV-stabilized formulation is suitable for exterior wall cladding in low-rise buildings. The material must be installed with adequate expansion joints, typically 5 to 8 millimeters every 3 meters, and all fasteners must be stainless steel. The supporting structure must be designed to resist wind loads, and the cladding system must allow for drainage and ventilation behind the panels. Standard Celuka and Free Foam boards are not recommended for exterior cladding applications.
PVC foam board is waterproof, does not require joint taping and finishing, and provides a prefinished surface that needs no painting. Gypsum board is less expensive per square meter, provides better fire separation when used in multiple layers, and is more familiar to most construction trades. PVC foam board is typically specified for high-humidity or high-washdown areas where gypsum board would fail, rather than as a general-purpose replacement for gypsum throughout a building.
Yes. PVC foam board with the correct installation detailing is suitable for shower wall linings and bathroom wall panels. All joints must be sealed with a waterproof sealant compatible with PVC. All penetrations for plumbing fixtures must be sealed. The board itself is waterproof, but the installation is only as waterproof as the joint treatment. Follow the sealant manufacturer’s instructions for surface preparation and curing time.
As a general guide, 8-millimeter Celuka board at 0.55 density can span up to 600 millimeters between supports in a ceiling application without visible sag, assuming no additional load beyond its own weight. For longer spans, increase the board thickness or reduce the support spacing. Ceiling panels should be supported on all four edges within a grid system.
Three approaches: expressed joints, sealant-filled joints, or trim-covered joints. The choice depends on the architectural specification.
PVC foam board can serve as a tile backer in shower wall applications. As with any shower wall construction, the complete waterproofing system matters.
The fire rating classifications, water absorption figures, and installation parameters on this page are based on internal testing of Celuka and Co-extruded board in B1-rated formulations and on field experience from commercial building projects. Building code requirements vary by jurisdiction, building type, building height, and specific application. Fire ratings apply to specific product formulations as tested. Confirm all code requirements with the local authority having jurisdiction before specifying materials. We recommend testing samples under the intended installation conditions and obtaining approval from the project’s fire engineer before procurement.
Take the Next Step
Pick the option that matches your stage in the decision process.